What Lifts Meet Part B? Document B Lift Guide
The Short Answer
Only two lift types meet Part B of the Building Regulations when specified and installed correctly. Specifically, these are firefighters’ lifts built to BS EN 81‑72 and evacuation lifts designed to BS 9999, BS 9991:2024 or the new BS EN 81‑76. By contrast, standard passenger lifts do not count as dedicated fire safety lifts. That said, they must still return to the main access level when a fire alarm activates.
Part B provides statutory guidance on how to comply with the Building Regulations. It supports compliance with legal requirements. The core aims are twofold: first, it keeps all occupants safe while escaping; second, this gives fire crews reliable access and equipment. Clearly, lifts play a key role in both.
In the sections below, we explain which lifts you need. We also cover rules for homes and businesses. Additionally, we list the standards you must follow. Finally, we show you the most common mistakes to avoid.
Compliance Requirements for Part B lifts
Only two lift types meet requirement B and escape provisions:
Evacuation Lift to meet Part B
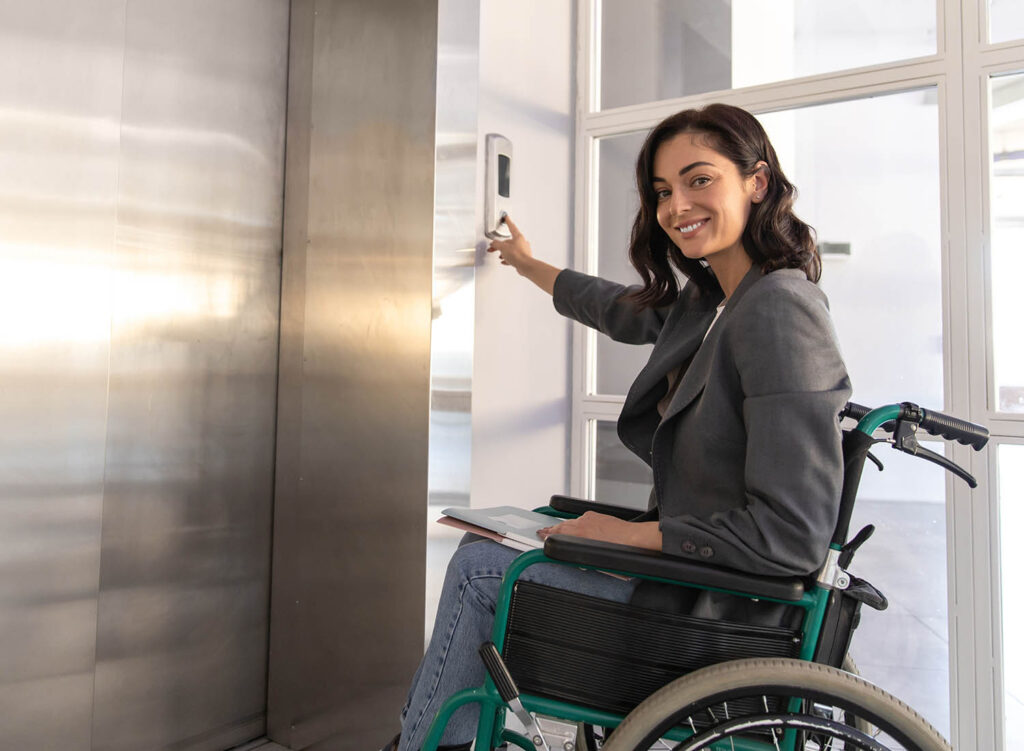
This lift forms part of your official escape plan. It helps people with mobility issues who cannot use stairs. You can install it new or upgrade an existing lift. You must agree its use with Building Control and the local fire service first.
A normal passenger lift does not meet Part B as a fire lift. It must still connect to the fire alarm system. When the alarm sounds, it returns to the ground floor and stays open. But you cannot use it for firefighting or planned evacuation.
Firefighters Lift to meet Part B
Fire crews use this lift only during an emergency. It sits inside a protected firefighting shaft. It has fire-resistant walls, special controls and its own backup power. It does not form part of the public escape route.

What lifts meet Part B Volume 2: Commercial, Public & Mixed Use
These rules apply to offices, schools, shops, hotels, hospitals, leisure centres and industrial sites.
When do you need a firefighter’s lift?
You must fit one if any of these apply:
The top floor sits more than 18 metres above fire and rescue service access level.
The lowest basement sits more than 10 metres below fire and rescue service access level, or
Any single floor covers more than 2 500 square metres.
To meet the rules, your firefighters’ lift must:
Follow BS EN 81‑72:2020 fully
Sit in a shaft with 60 or 120 minutes fire resistance
Have a protected lobby with fire doors on every floor
Have a key switch at access level that only fire crews can use
Run for at least three hours on backup power to BS 8519
Use fire-resistant cables rated for 120 minutes
Stop water from firefighting getting into the lift pit
Carry at least 630 kg or eight people and fit a stretcher if needed
Show clear approved signs on all landings
When do you need an evacuation lift?
Part B does not force you to fit one in all non-residential buildings. Nevertheless, you must plan how people with disabilities will escape. If you use a lift instead of refuges or stair help, it must meet BS 9999.
This includes fire-resistant walls, standby power, alarm links, two-way communication and signs linking it to refuge points.
What lifts meet Part B Volume 1: Homes, Flats & Apartments
These rules apply to all new residential builds. Notably, they have already changed and will change again on 30 September 2026 following the Grenfell Tower Inquiry.
What you must do now and next year
Any block over 18 metres high must have a firefighter’s lift to BS EN 81‑72
From 30 September 2026, tall blocks will also need an evacuation lift to BS 9991:2024
Blocks of four or more floors with a lift must have basic fire recall even if it is not a fire or evacuation model
You can upgrade an existing lift to evacuation standards provided you include it in your approved plan
Extra rules for residential evacuation lifts
They follow the same fire rules as commercial lifts. On top of that, you must also:
Use a Type 2 lift to BS EN 81‑70 holding at least 630 kg
Fully document how it links to your fire alarm with a plan agreed by Building Control
Provide one hour backup power or three hours if it also acts as a firefighters lift
Fit hands free two way links between the car, refuges and a 24 hour point
Use clear low light signs on every floor
Follow BS EN 81‑76 for assisted and automatic evacuation
Key Rules That Apply To All Part B Lifts
Regardless of type, every firefighter or evacuation lift must:
Match the fire resistance of the building around it
Use cables that meet BS 8519 Category 3 or PH120
Have backup power for lights, comms and movement
Connect fully to your fire alarm system
Have drains and seals to stop water damage
Use signs approved by the National Fire Chiefs Council
Come with full test papers and handover documents
Why Do Installs Fail Inspection?
Even with good designs, installations get rejected for simple reasons:
Backup power not sized for full fire mode runtime
Standard cables used instead of fire-resistant types
Incorrect fire resistance for shafts or lobbies
No measures to stop water entering the pit
Fire alarm interface incorrectly set up
Wrong or missing signage
Evacuation lift fitted without an approved fire strategy
Quick Summary
In short, only two lift types meet Part B.
Firefighters’ lifts to BS EN 81‑72 are mandatory above 18 metres from the fire and rescue service access level
Evacuation lifts to BS 9999, BS 9991 or BS EN 81‑76 for tall homes from September 2026.
Normal lifts only need basic recall. Therefore, they do not count as fire lifts.
Overall, all compliant lifts need fire resistance, backup power, correct controls and water protection.
Support with Your Part B Lift Specification
At iKONIC Lifts we design, install and maintain compliant firefighters and evacuation lifts across the UK.
From the start, we advise you on the right lift type for your project. Next, we prepare full specifications and drawings to satisfy both Building Control and the fire service. As a result, every detail follows Approved Document B exactly.
Finally, we also offer ongoing maintenance to keep your lift safe, reliable and compliant throughout its life.