The Short Answer: What Lift Meets Part M Compliance?
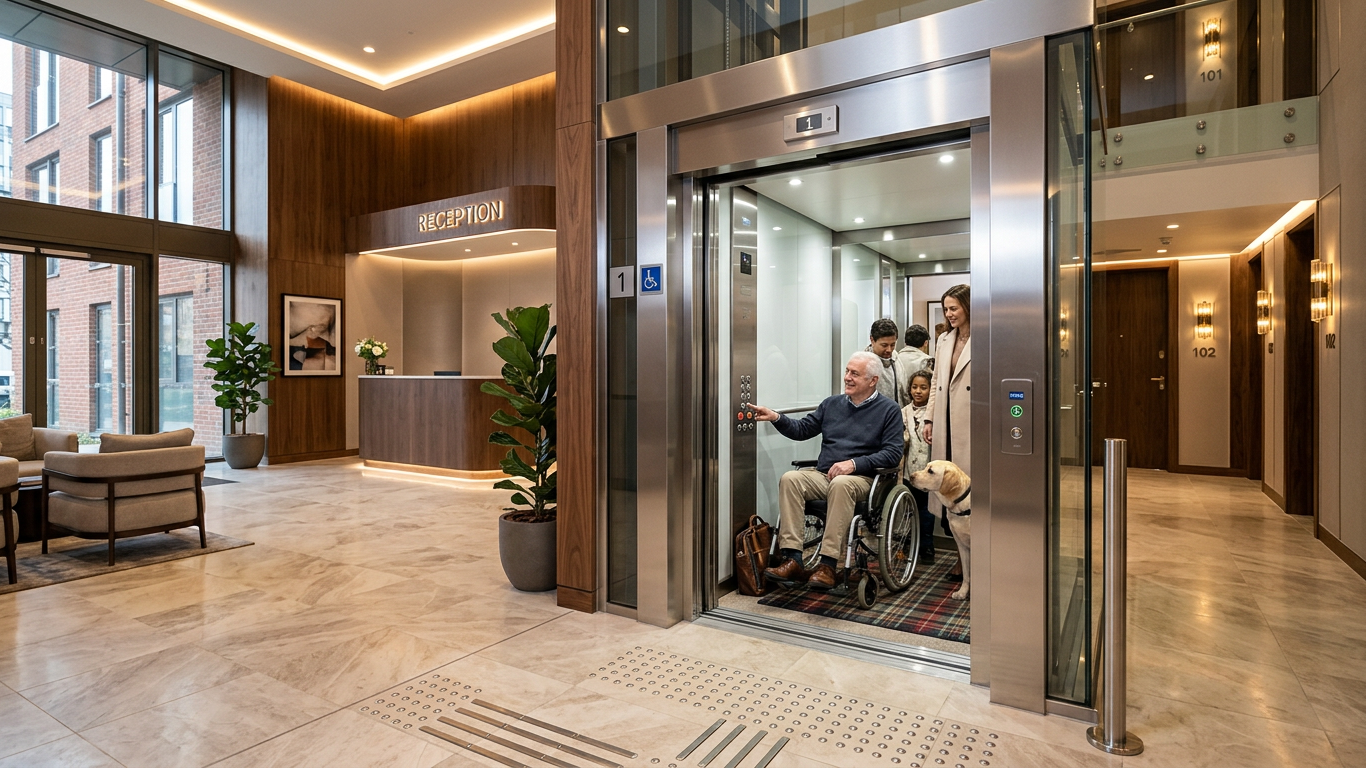
A passenger lift specified and installed to the requirements of Approved Document M is the preferred and primary solution that meets Part M in almost all cases. For buildings where a full passenger lift cannot be accommodated due to site constraints, an enclosed vertical lifting platform may be accepted as an alternative. In exceptional circumstances only, an open wheelchair platform stairlift may be considered as a last resort.
Part M of the Building Regulations sets the legal standard for accessibility in all buildings in England and Wales. Its core objective is to make sure all people can move around a building safely, easily and independently, including those with mobility impairments, visual impairments and wheelchair users.
Below, we break down exactly which lift types meet Part M, the rules for different building types, the key requirements you must meet and when alternative solutions are allowed.
Part M Hierarchy: Which Lift Types Meet Part M Rules?
Part M is very clear about the order in which solutions should be considered. It does not treat all lift types as equal. You must work through this hierarchy from top to bottom.
1. Passenger lift — first choice for all buildings.
This is the most suitable form of vertical access for all users and is always the preferred solution for new builds.
2. Enclosed vertical lifting platform — second choice.
Only to be used when a passenger lift cannot physically fit in the building, usually in existing buildings, listed properties or constrained infill sites.
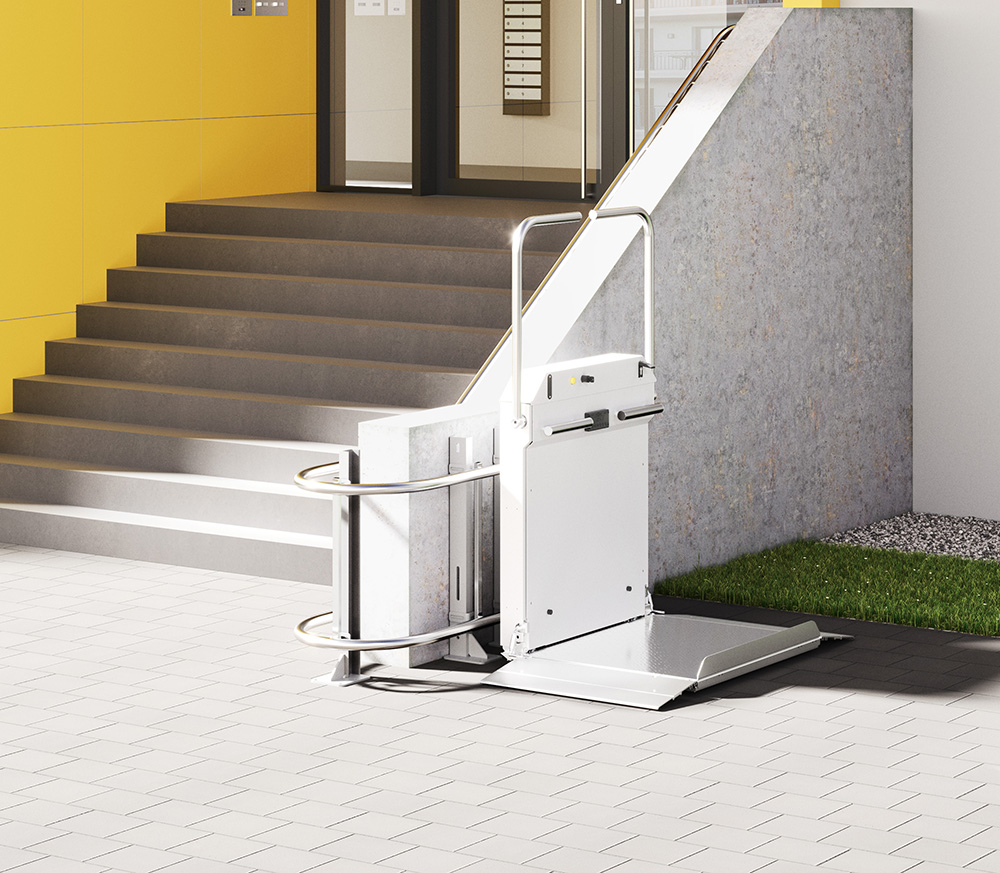
3. Open wheelchair platform stairlift — last resort only.
May only be considered in exceptional circumstances in existing buildings, and only if it does not conflict with fire escape routes.
If you specify a lower-tier solution without proving the tier above is not feasible, your building control officer is likely to reject the application.
Volume 2: Buildings Other Than Dwellings
Passenger lifts — the Part M compliant standard
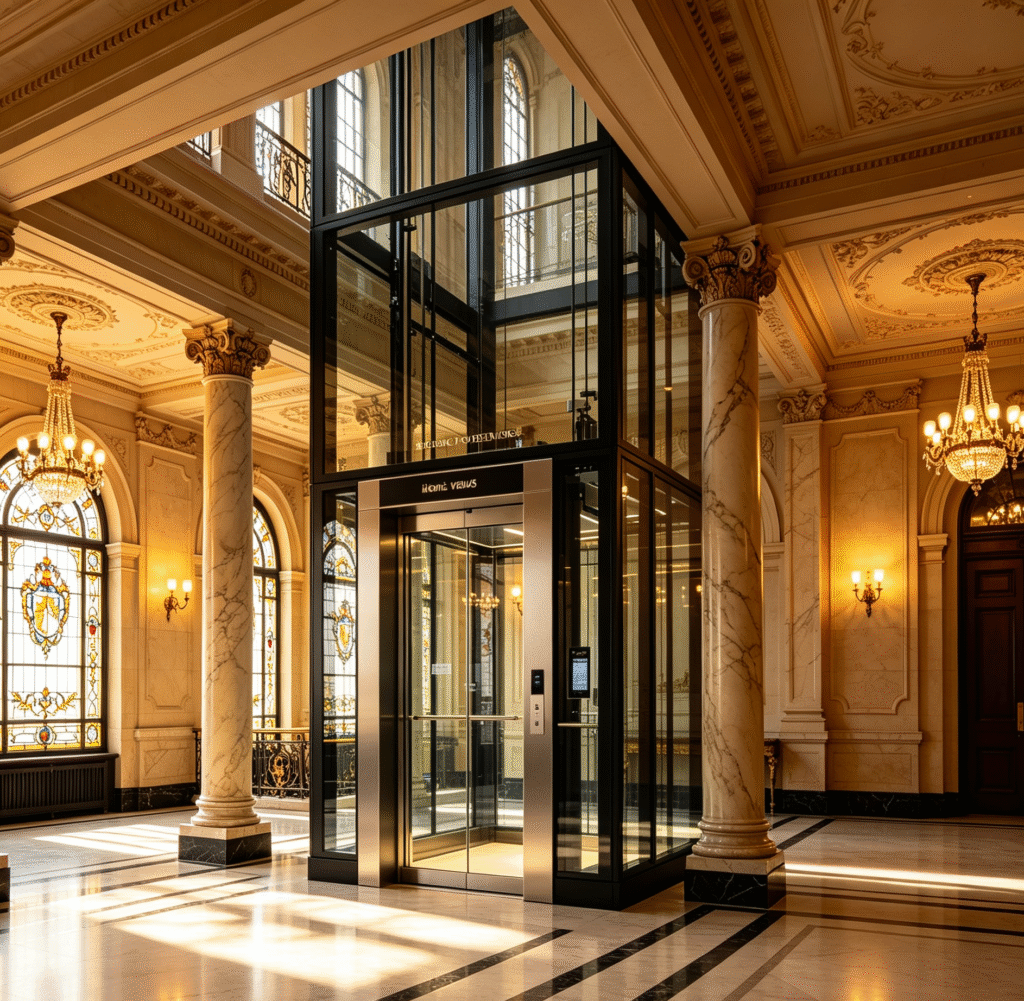
Enclosed platform lifts — when are they acceptable?
* You work on an existing building, or
* The new site has exceptional physical constraints — such as a listed building, narrow infill plot or historic town centre location — and you can prove that a standard passenger lift will not fit.
Open inclined platform stairlifts — the final exception
Volume 1: Dwellings & Flats
When do you need a lift in residential buildings?
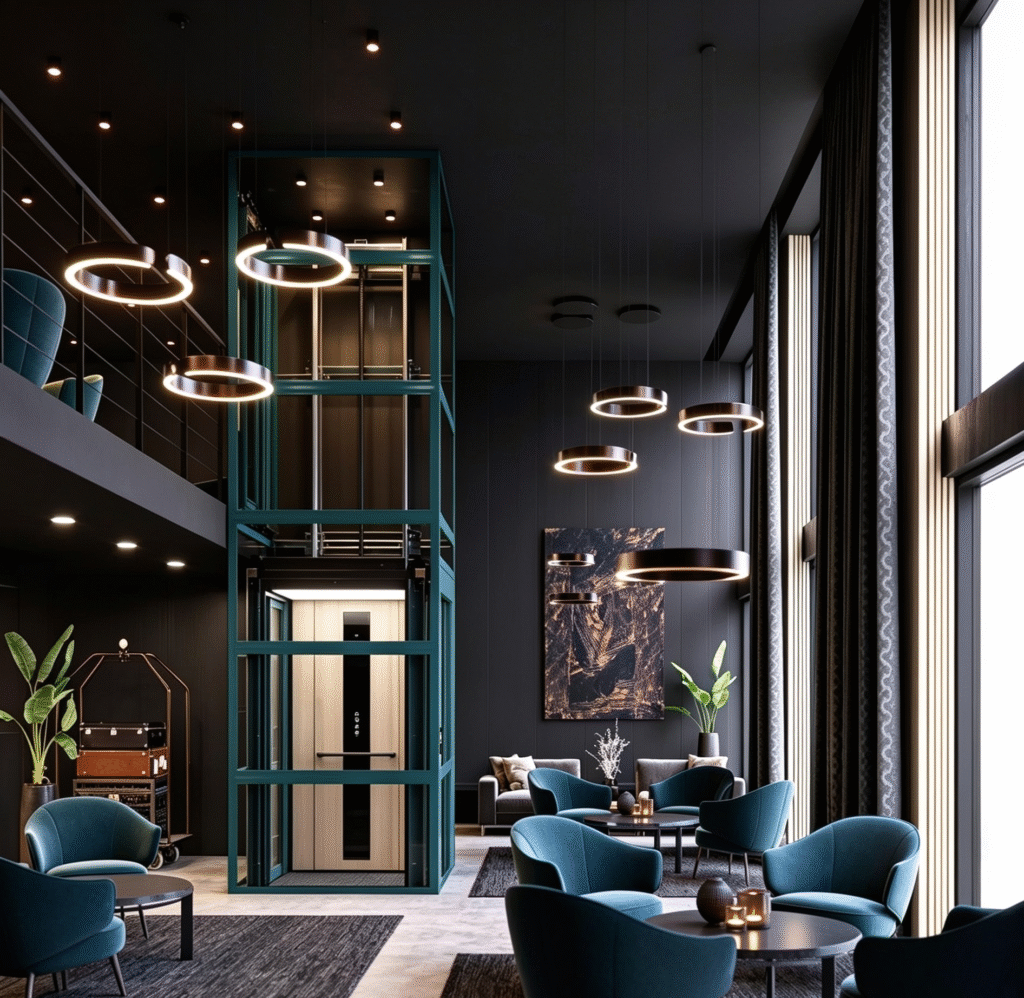
What lift meets Part M for dwellings?
* Minimum car size: 1100 mm wide × 1400 mm deep
* Minimum clear door width: 800 mm
* 1500 mm × 1500 mm clear space at every landing
* Controls mounted 900–1200 mm above floor, and at least 400 mm from side walls
* Doors stay open at least 5 seconds before auto‑closing
* Tactile buttons and audible announcements
* Working emergency alarm and two‑way communication
Key Rules for Part M Compliance
* Leave 1500 mm × 1500 mm clear space directly in front of every lift entrance — or a straight access route at least 900 mm wide.
* Fit landing call buttons 900–1100 mm high, at least 500 mm from any return wall.
* Use internal lighting that cuts glare, reflections and confusing shadows.
* Make sure all controls are easy to reach and use for everyone, including wheelchair users.
* Install a hands‑free emergency help system.
* Add a handrail to at least one wall, with the top edge 900 mm above floor level.
* Meet all relevant standards: Lift Regulations 2016, LOLER, PUWER and BS 8300.
Common Mistakes That Fail Part M
* Landing space too small, or blocked by radiators, bins or handrails
* Buttons too high, too low, or too close to a wall
* Lighting that creates glare or shadows
* Floors that are too shiny, too dark or too slippery
* Doors that close too fast
* Emergency phones that require users to hold a handset
Quick Summary
* Passenger lift: meets Part M for every building type — always choose this if you can.
* Enclosed platform lift: acceptable second choice only where a passenger lift will not fit.
* Open inclined platform lift: last resort only, for existing buildings, and must not block escape routes.