Hybrid Platform Cabin Lift Installation – Bristol Constrained Site Project
Hybrid Platform Cabin Lift Bristol Project Overview
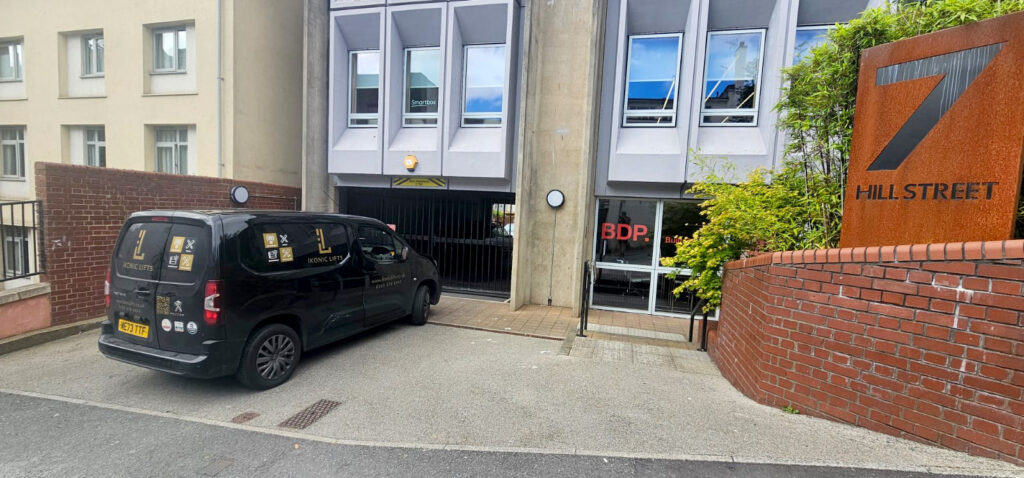
First, iKONIC Lifts was appointed to deliver vertical transportation for the development at 7 Hill Street, Bristol.
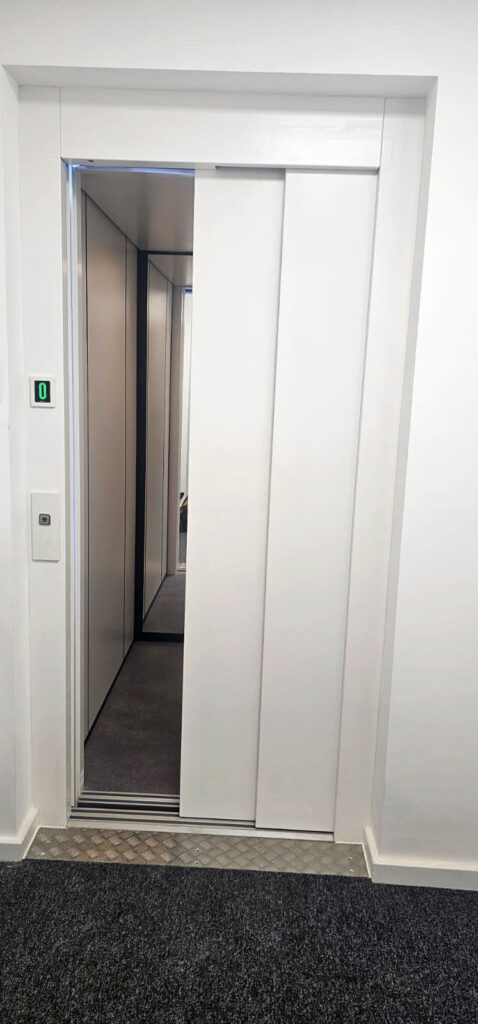
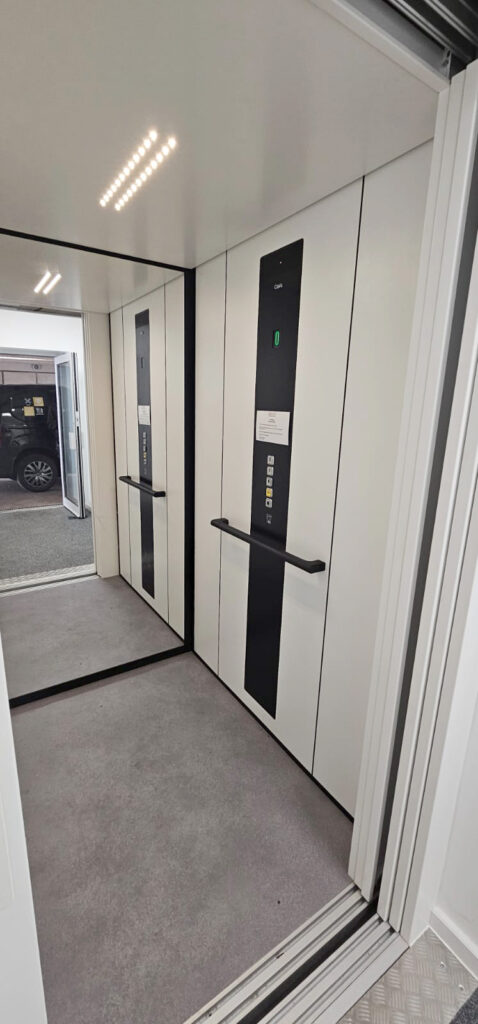
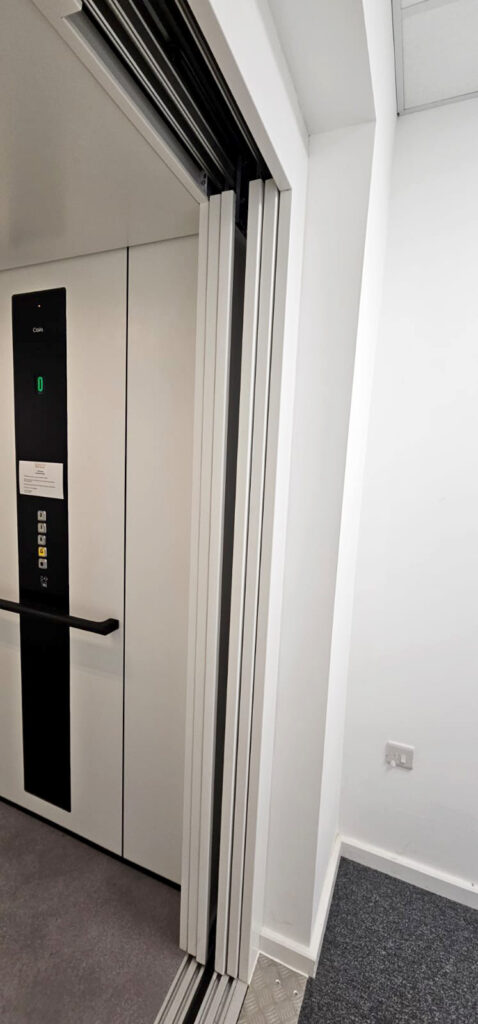
The client needed an accessible lift to serve multiple floors; however, severe structural limits meant a conventional passenger lift simply would not fit. Therefore, we designed and delivered a bespoke hybrid platform cabin lift, which we integrated into a new shaft formed from part of the existing underground car park. In doing so, we ensured full compliance and inclusive access for all building users.
Location: Bristol, UK
Client: Commercial property owner/developer
Project Type: Hybrid platform cabin lift installation for a structurally constrained site
Challenges Delivering Access With Standard Lifts
To start with, the building lacked the required pit depth, headroom and footprint for a standard passenger lift.
Even so, the client faced clear legal and operational duties to provide full access for people with reduced mobility across every level. In addition, we had to build a new shaft within the underground car park, which needed detailed structural design and formal approval.
Furthermore, we had to secure planning consent and Building Control sign‑off, while coordinating works alongside other site teams and meeting Equality Act requirements.
Bespoke Hybrid Platform Cabin Lift Solution
From the earliest design stages, we worked closely with the client to create a solution built for the site’s tight dimensions. Specifically, we chose a hybrid platform cabin lift because it combines the accessibility of a passenger lift with the compact size of a platform lift.
As a result, it needs only minimal pit depth and headroom, yet still meets all safety and accessibility standards.
Key measures included:
- First, we optimised the layout to fit perfectly within the new basement shaft
- Next, we aligned every detail with Approved Document M and the Equality Act 2010
- We also specified intuitive controls for both independent and assisted use
- Finally, we chose hard‑wearing finishes and prepared all documentation to smooth approval processes
Consequently, we secured every permission needed and kept the project fully on schedule.
Outcomes & Ongoing Support
Installation, testing, commissioning and handover were completed on time and to specification. Full, compliant vertical access is now provided across all floors, where previously no standard lift solution was viable.
Building usability has been significantly improved, and all legal accessibility obligations are satisfied.
Comprehensive ongoing support is provided, including a 12‑month maintenance agreement and 24/7 call‑out cover, to ensure continued safety, reliability and compliance for the full operational life of the installation.
Compliance & Standards Met
Overall, the installation meets or exceeds every relevant rule and standard:
- Equality Act 2010 inclusive access duties
- Approved Document M (Access to and Use of Buildings)
- BS EN 81‑41 (Safety rules for special lifting appliances)
- BS EN 81‑70 (Accessibility of lifts for disabled persons)
Project Summary
In short, this project proves that compliant, future‑proof access is possible — even in the most restricted spaces. Through early planning, tailored engineering and careful compliance work, we delivered this hybrid platform cabin lift to meet every need without compromise. Ultimately, it shows exactly how specialist knowledge can turn a difficult site into a fully accessible space.