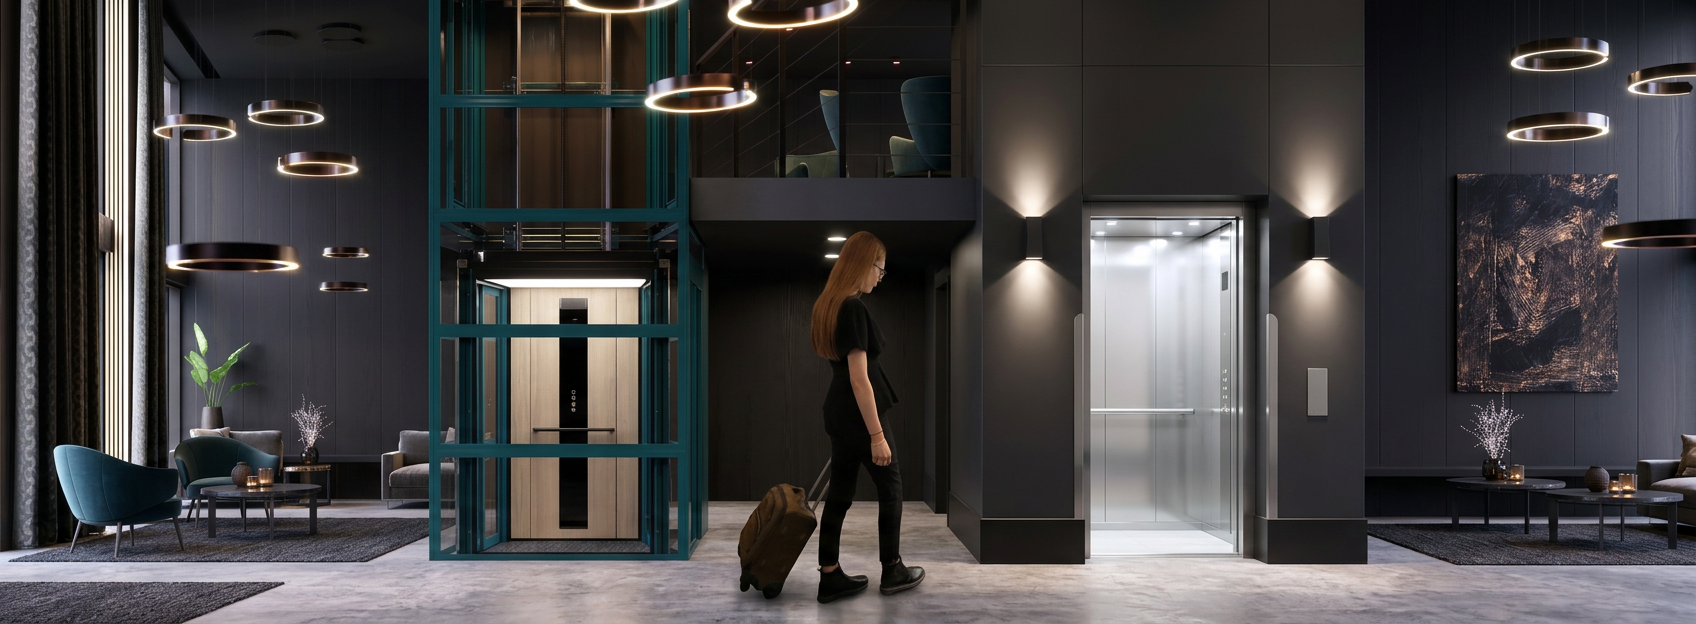
Passenger Lift vs Platform Lift 2027
Choosing between a passenger lift vs a platform lift is no longer simply a question of space versus budget. Updates to UK building regulations, fire-safety standards, and accessibility guidance have created a clear hierarchy, and getting this decision right today will define your building’s compliance, safety, and value for decades to come.
This guide explains the fundamental differences between the two lift types, how the regulations apply to each, and why September 2026 is the critical date anyone who specifies or commissions lifts needs to know.
Understanding the Difference Between A Passenger Lift and A Platform Lift
At their core, these are two distinct categories of vertical access, designed and tested under completely different regulatory frameworks.
A passenger lift is a permanent installation constructed under the Lifts Regulations 2016 and the full suite of BS EN 81 standards where applicable. A passenger lift provides a fully enclosed cabin that protects users and equipment alike. Designed for frequent, heavy-duty operation across multiple floors, it offers unrestricted access for all building occupants, including those with visual, auditory, or cognitive impairments. Most importantly, it can be engineered to remain operational during emergency scenarios.
A platform lift is classified as machinery, not a lift, and falls under the Supply of Machinery Regulations via BS EN 81‑41. It consists of an open or semi-enclosed platform that travels within a guide rail system and operates at a strictly limited max speed of 0.15 m/s. Its minimal pit and headroom requirements make it exceptionally versatile in existing structures, but that compact design comes with important limitations in capacity, endurance, and emergency capability. These are increasingly required today.
Approved Document M. The Building Regs Lift Order of Preference
Approved Document M sets out a clear hierarchy that must be followed on every new building project:
- Passenger Lift → 2. Platform Lift → 3. Stairlift (last resort)
Passenger Lift | Document M Lift of Choice
A passenger lift is the default specification because it:
- Delivers equal access for every user, wheelchair users, people with visual impairments, those with cognitive conditions, and assisted users
- Meets Part M requirements without exceptions or special justifications
- Can be designed as both a firefighter lift (BS EN 81‑72) and an evacuation lift (BS EN 81‑76)
- Offers a 25+ year service life with upgradeable components
- Minimum specification: BS EN 81‑70 Type 2 | 1100mm × 1400mm internal car, 800mm clear door opening
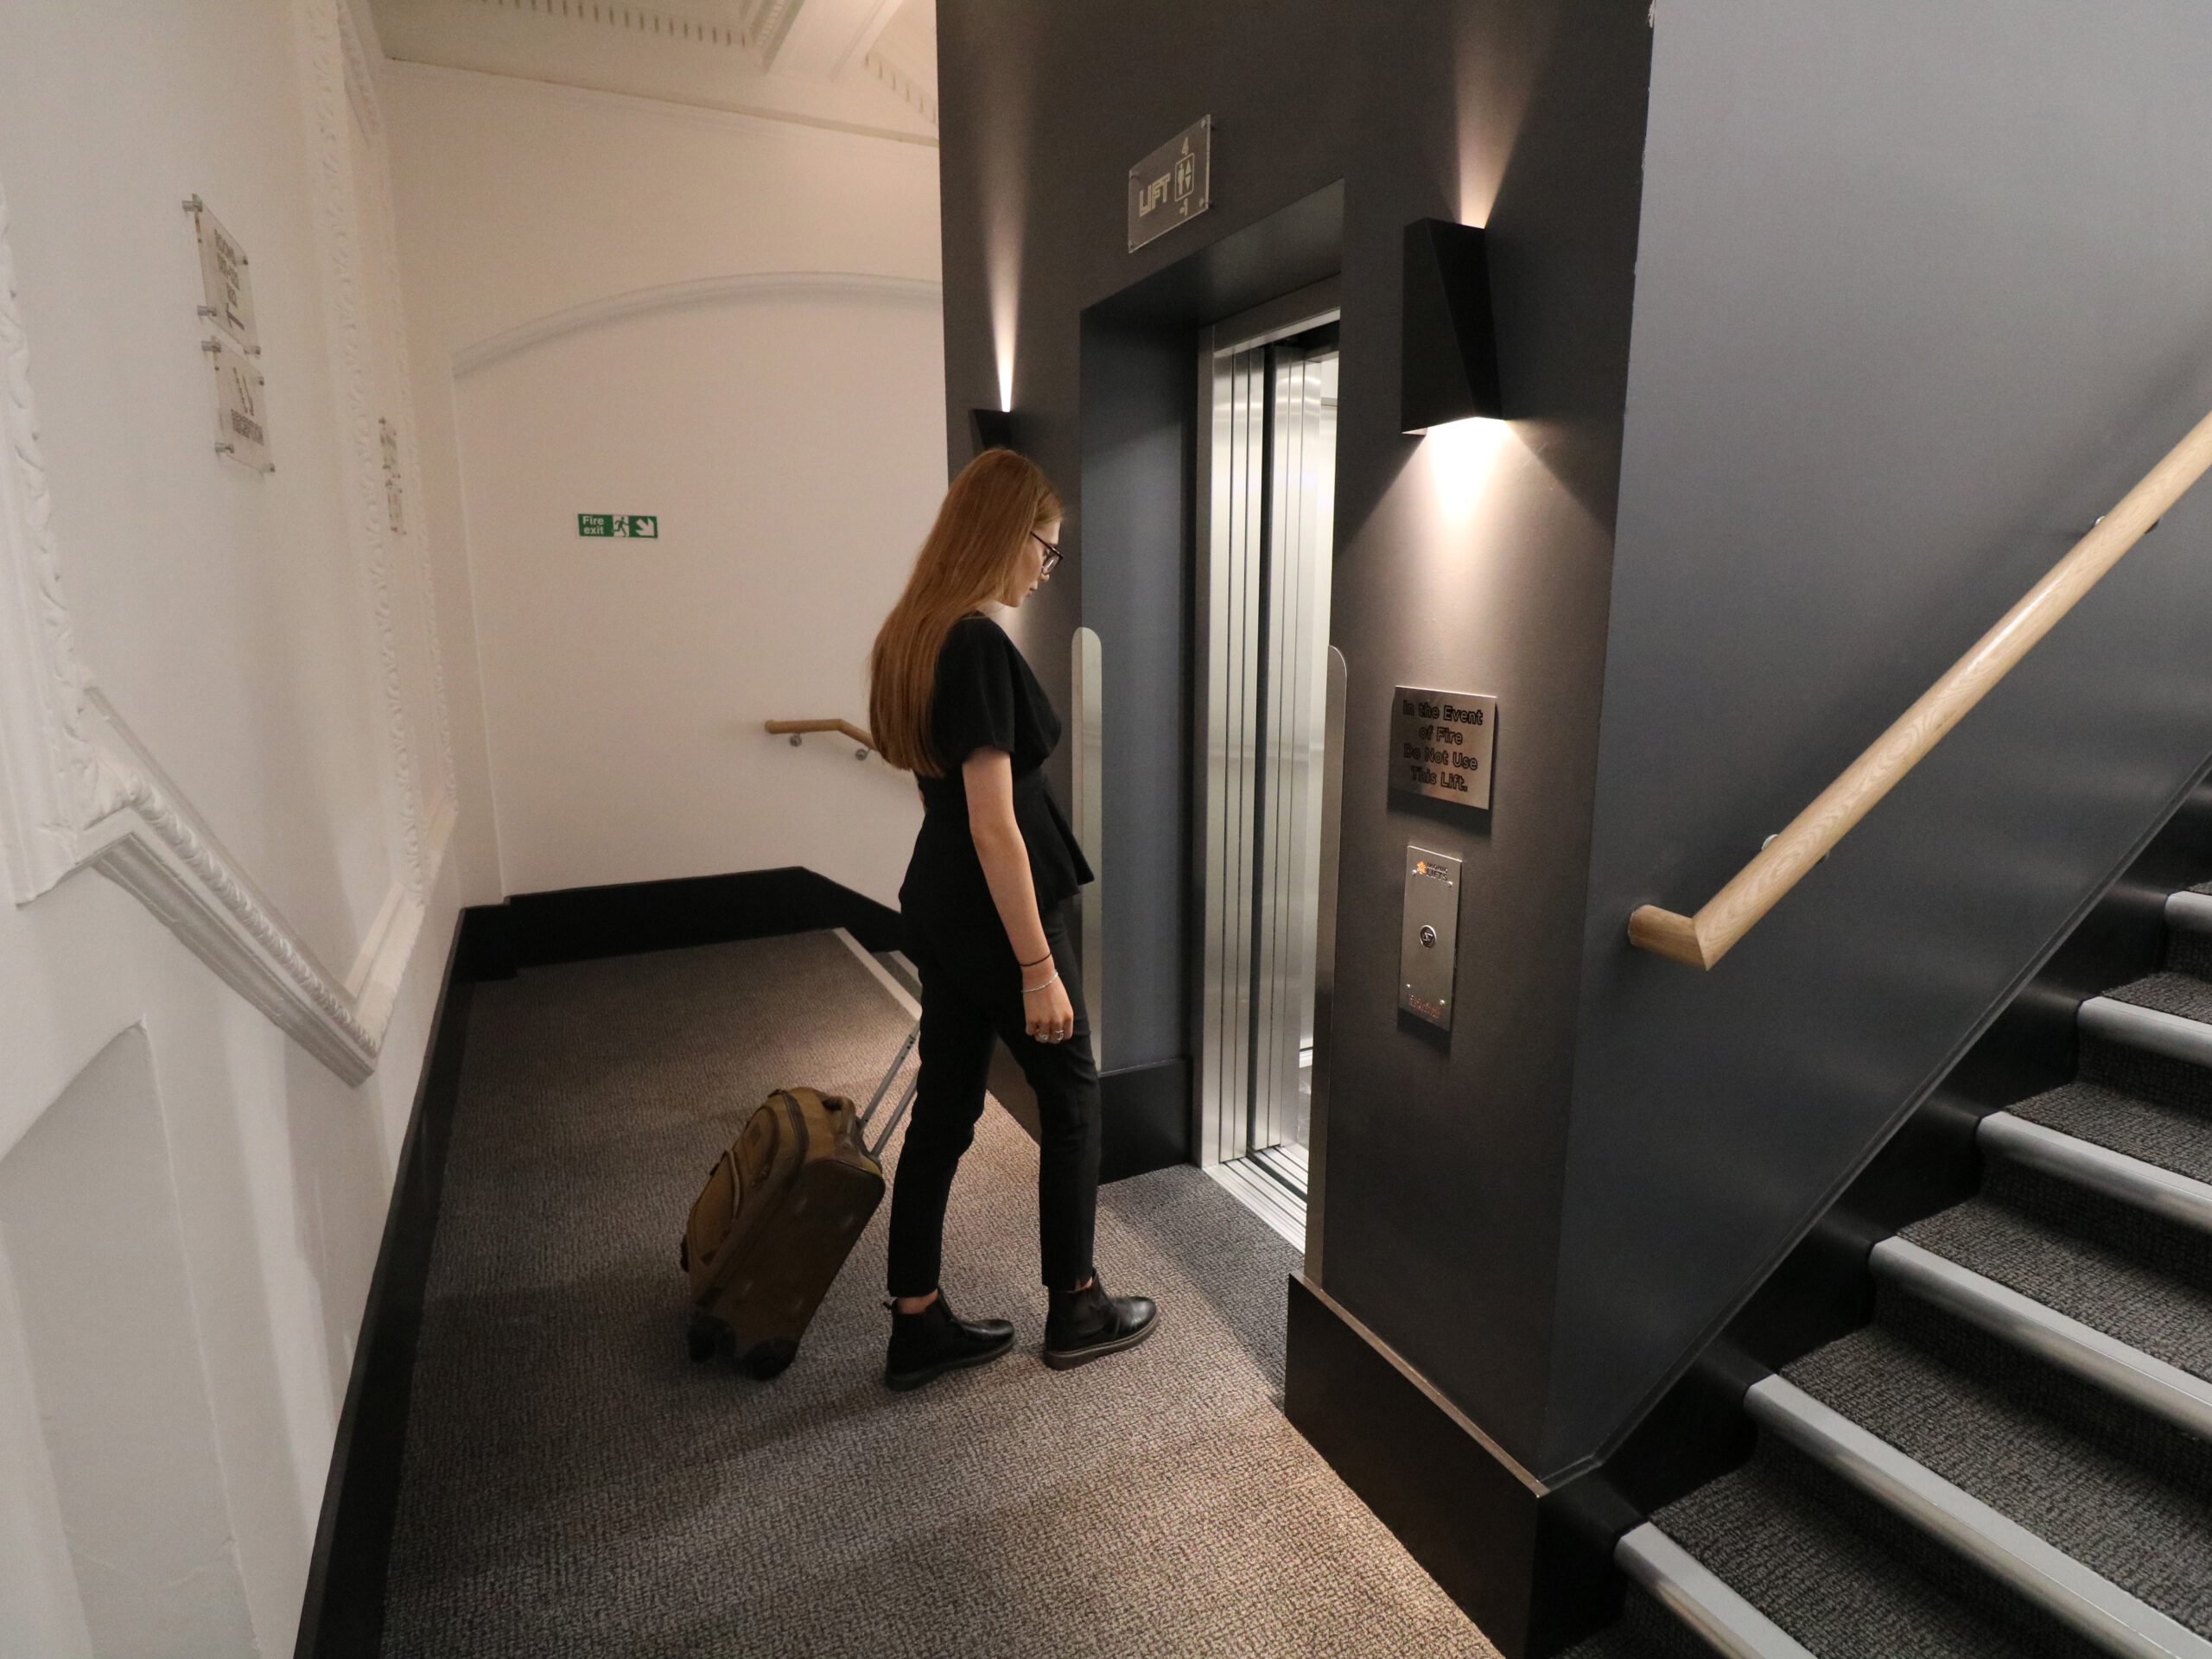
Platform Lift | Only When Necessary
A platform lift may only be selected when you can demonstrate that a passenger lift physically cannot be accommodated:
- Ideal for existing buildings, listed properties, or sites with severe constraints
- Requires written justification on all new-build projects
- Generally cannot serve as an evacuation or firefighter lift
- Limited speed and capacity make it unsuitable for busy multi-storey buildings
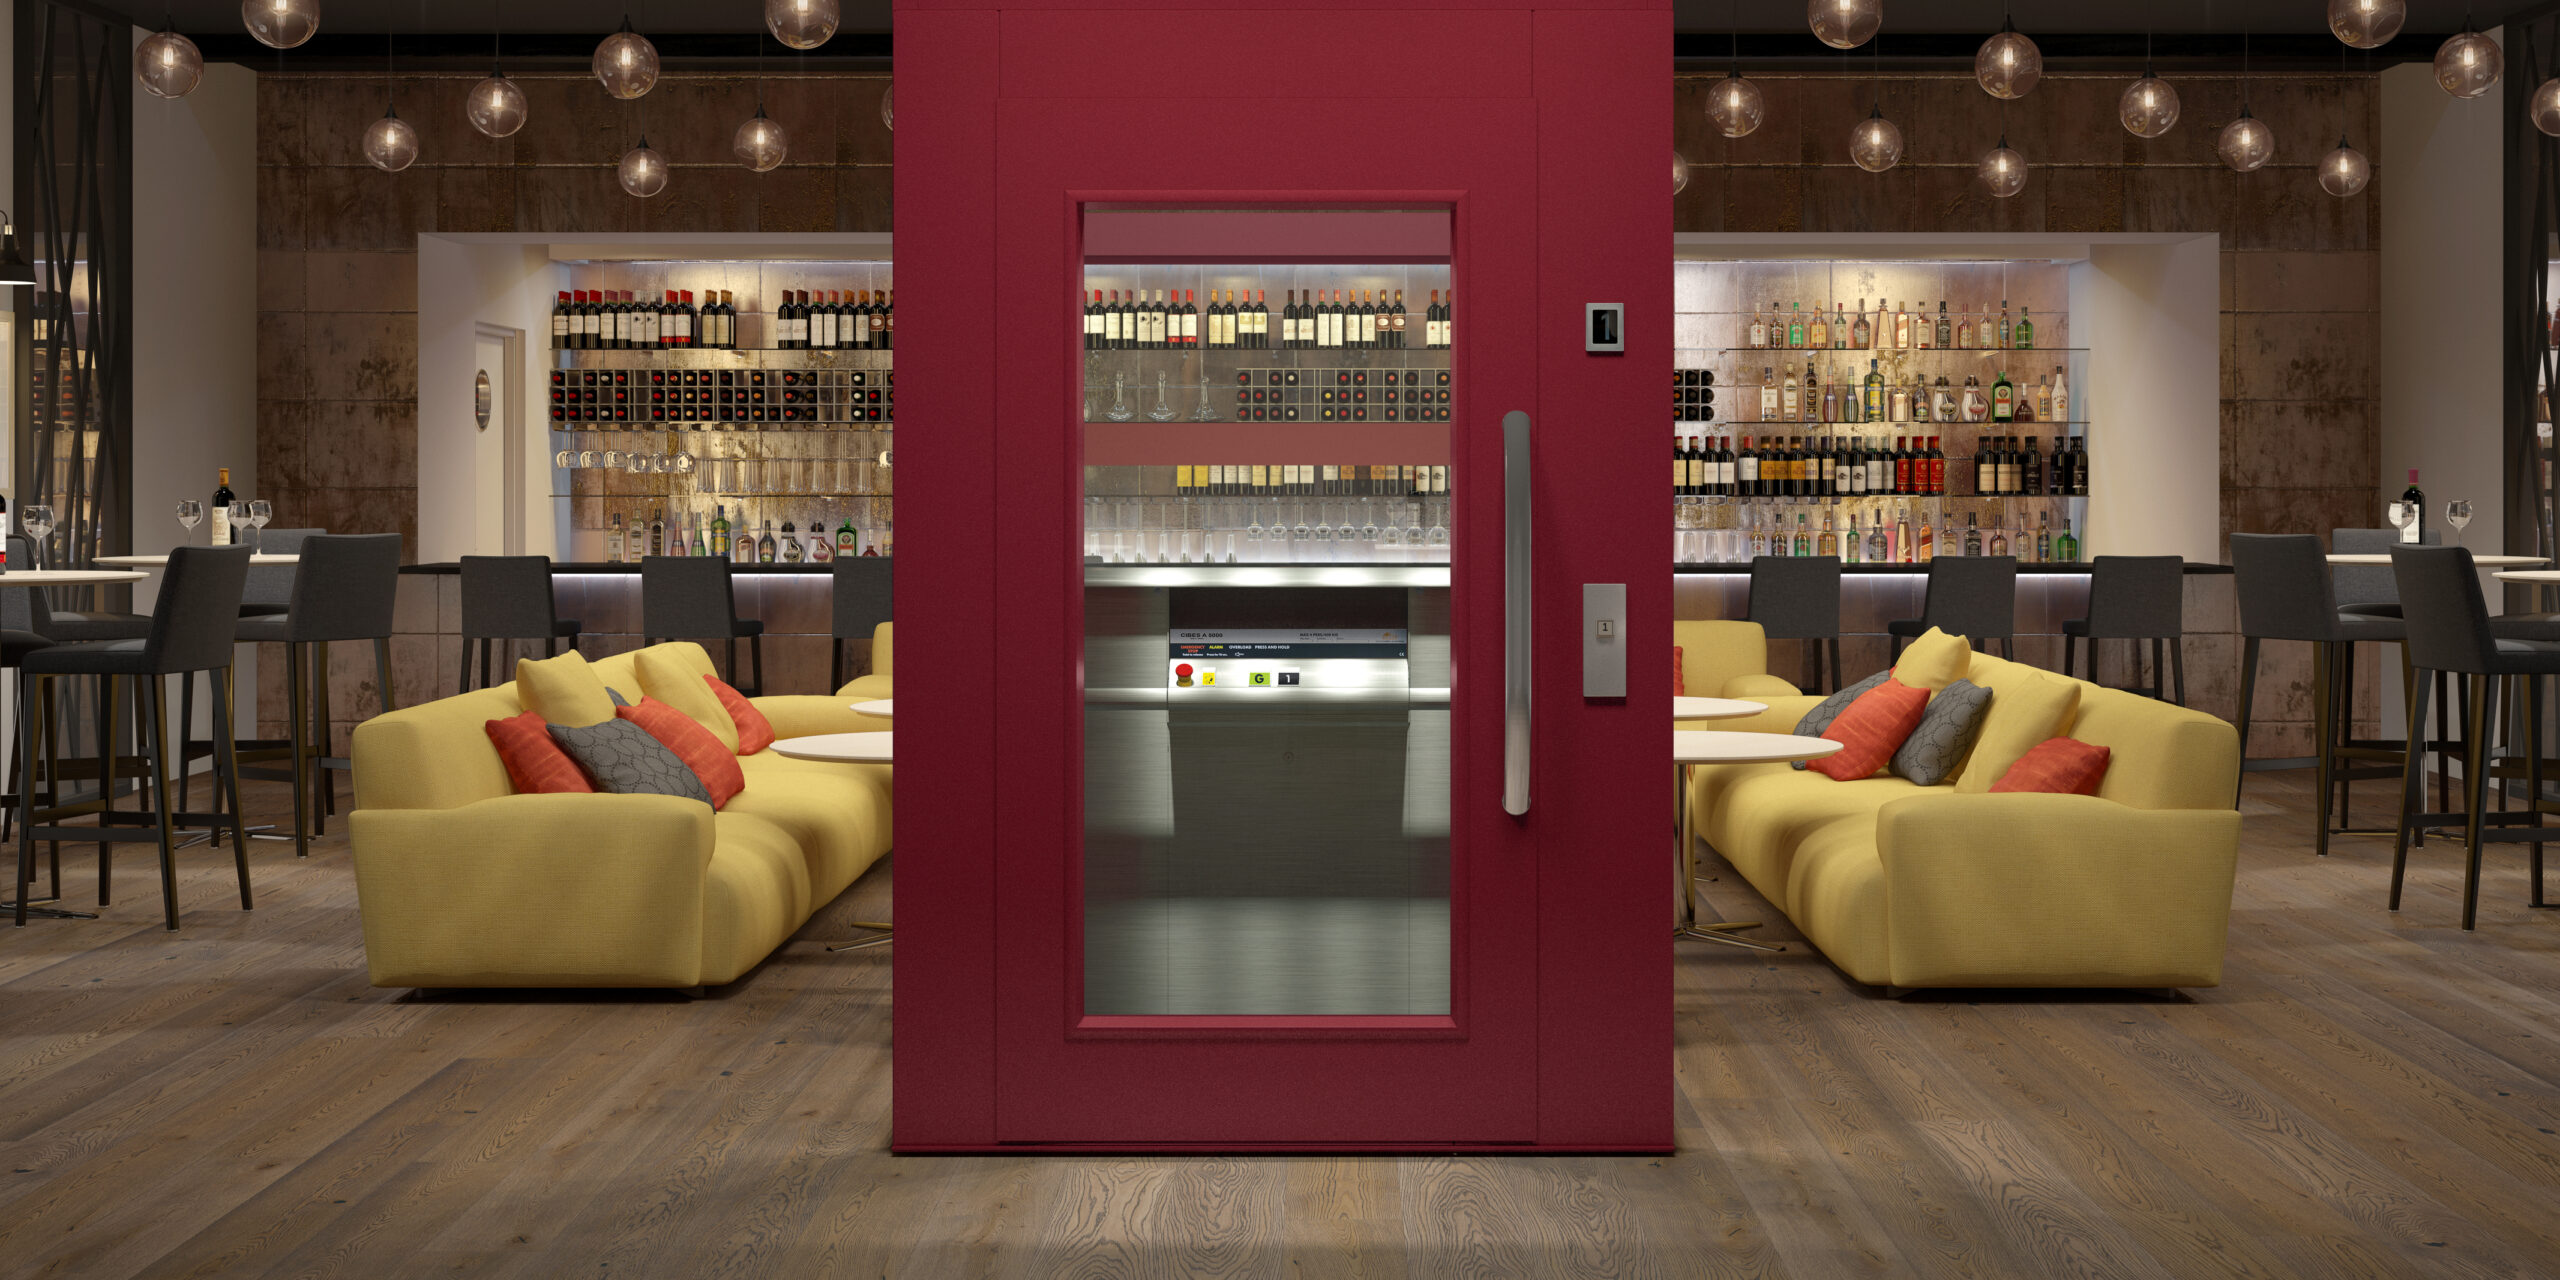
The Game‑Changer: Evacuation Lifts & BS EN 81‑76:2025
BS EN 81‑76:2025 sets out what is required for a lift to be classified as an evacuation lift, covering minimum cabin sizes, emergency controls, backup power endurance, fire alarm integration, and emergency communications. It also covers different operating systems and evacuation classes; more information is available here.
A passenger lift can be built to meet these requirements. It can operate reliably during a fire, assist people who cannot use stairs, and remain operational when mains power fails.
A platform lift physically cannot meet BS EN 81‑76. Its open platform exposes users to smoke migration. The lift’s battery reserve cannot sustain operation for the required emergency duration, the travel speed is too slow, and the control systems lack the required fail-safe architecture. This is not a matter of preference; it is a physical limitation of the product category.
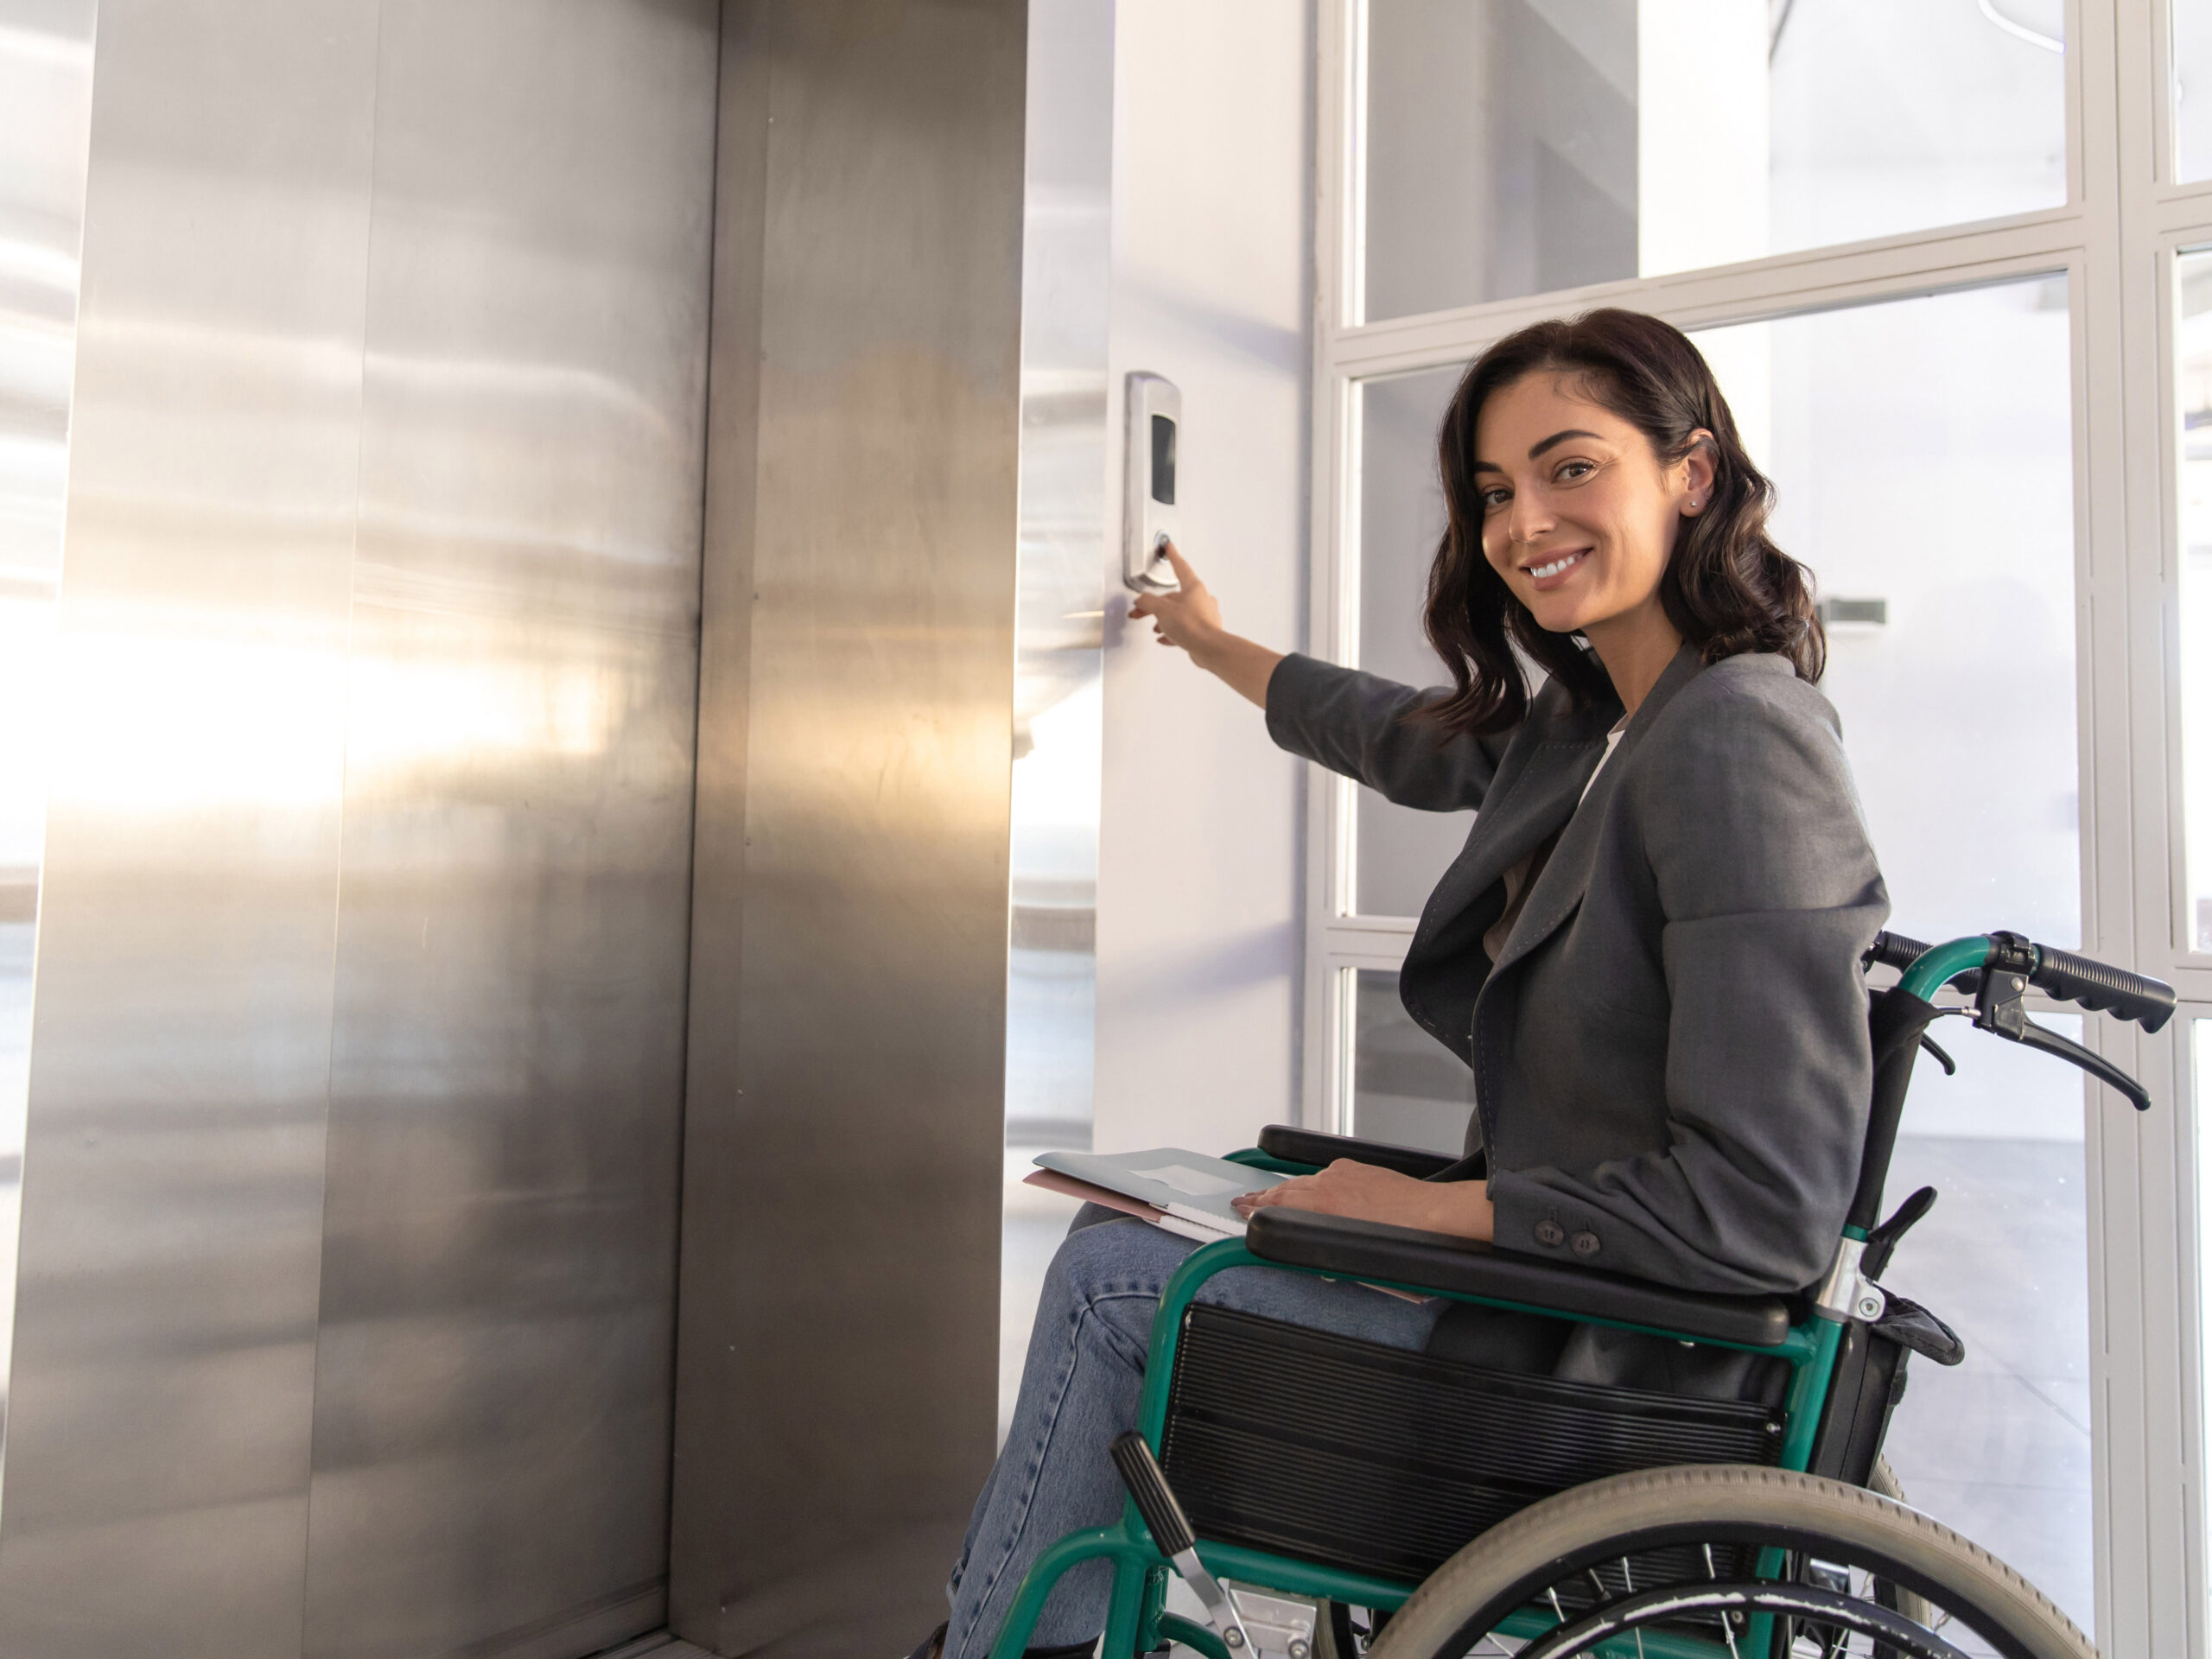
When Is a Platform Lift the Right Solution?
Platform lifts are excellent products, in the right place. They make perfect sense when:
- Travel is short, typically between 2 and 3 levels
- The building is existing, listed, or physically constrained
- Footfall is relatively low, and usage is infrequent
- A passenger lift genuinely cannot be installed
Always ask:
Will this building’s needs change in 5 or 10 years?
Could evacuation capability become a requirement later?
Choosing purely on space or budget today might mean early replacement tomorrow.
Have the Regulations Changed How We Specify Lifts?
The short answer: Yes, and it matters more than you might realise.
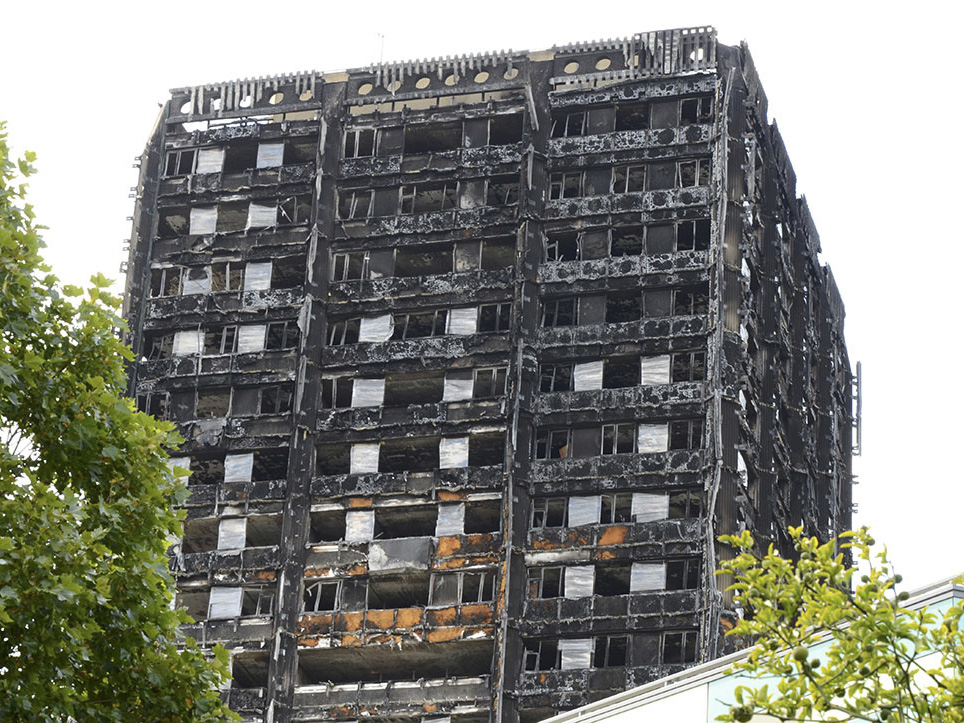
Important amendments to Approved Document B (Building Fire Safety) come into force, on the 30 September 2026 and they directly affect how we choose lifts in new buildings.
What Exactly Is Changing?
Under the updated guidance, residential blocks above 18 metres in height will now require at least one evacuation lift, designed and installed in accordance with BS 9991:2024. Fire safety in the design, management and use of buildings, and the newly published BS EN 81‑76:2025, Evacuation lifts.
BS EN 81‑76:2025 sets out definitive, robust requirements covering:
- Minimum cabin size to accommodate a wheelchair user plus an assistant
- Dedicated emergency operating sequences independent of normal controls
- Integration with the building’s fire detection and alarm system
- Backup power endurance for sustained emergency operation
- Hardwired two‑way emergency communication systems

What Does Passenger Vs Platform Lift 2027 Mean for Your Choice of Lift?
This is where the practical impact is clearest:
✅ A passenger lift can be designed, tested, and certified to meet every requirement of BS EN 81‑76:2025. Its fully enclosed cabin, sufficient travel speed, independent power supply, and dedicated control architecture allow it to operate reliably when other systems are compromised.
❌ A platform lift physically cannot meet BS EN 81‑76. Classified as machinery under the Supply of Machinery Regulations and limited to a maximum travel speed of 0.15 m/s, it falls at the very first hurdle. Its open or semi‑enclosed platform design allows smoke and heat transfer between floors. Its battery reserve is not designed for sustained emergency operation. Its control architecture lacks the fail‑safe independence required. This is not a matter of manufacturer preference; it is a fundamental limitation of the product category itself.
Why This Matters Beyond Tall Residential Blocks
Even if your project doesn’t fall strictly within the scope of the 18m+ residential requirement yet, the direction of travel is clear:
- Future compliance: Fire safety guidance is evolving in education, healthcare, and commercial buildings too. What isn’t mandatory today may be essential in five years’ time.
- Whole‑life cost: Retaining a platform lift now because it fits the budget could mean full replacement within a decade if evacuation requirements are later applied. A passenger lift can often be upgraded to meet evolving standards; a platform lift generally cannot.
- Insurance and liability: If a building is found incapable of meeting expected fire‑safety performance, the implications for insurance, liability, and building insurance are significant.
- Dignity and equal access: Beyond compliance, a passenger lift designed to BS EN 81‑70 Type 2 delivers equal, independent access for every occupant, including those with visual impairments, cognitive conditions, and mobility aids at all times, not just during emergencies.
The Smart Approach to Lift Specification in 2027
Design around a passenger lift to BS EN 81‑70 Type 2 as your baseline. Where your building falls within the scope of fire‑safety requirements, specify it from the outset with BS EN 81‑76 evacuation capability built in.
This single decision:
✅ Satisfies Approved Document M without special justification or negotiation
✅ Keeps Approved Document B options open; evacuation and firefighter lift capability remains available
✅ Future‑proofs your buildings lift against tightening standards
✅ Delivers the best possible access experience for every user, every day
✅ Avoids the risk of early replacement when regulations inevitably evolve
Platform lifts remain a fantastic solution, but knowing exactly where and why they fit (and where they don’t) has never been more important.
Summary: Passenger Lift vs Platform Lift
PASSENGER LIFT | PLATFORM LIFT |
Part M Status | |
First choice — default option | Demonstrate necessary |
Evacuation Lift | |
✅ BS EN 81‑76 option | ❌ Too Slow |
Firefighter Lift | |
✅ BS EN 81‑72 compliant | ❌ Not suitable |
4+ Storeys Post Sept 2026 | |
✅ Required by regulation | ❌ Not acceptable as primary lift |
Service Life | |
25+ years, upgradeable | 10–15 years, limited upgrade |
Passenger Vs Platform Lift 2027 Quick Comparison
| PASSENGER LIFT | PLATFORM LIFT |
| Primary Standard | |
| BS EN 81‑20 / 50 | BS EN 81‑41 |
| Typical Speed m/s | |
| 1.0 to 2.5 | 0.15 |
| Capacity persons | |
| Up to 33 | Up to 5 |
| Travel Distance m | |
| Unlimited | Up to 16 |
| Pit Depth mm | |
| 300 to 1,500 | 50 to 100 |
| Headroom mm | |
| 2,600 to 3,800 | 2,200 to 2,600 |
| Lift Car Enclosure | |
| Fully enclosed | Open or semi‑enclosed |
Need Help Navigating the Changes?
If you’re unsure how these updates affect your current or upcoming projects, we’re here to help. iKONIC Lifts can walk you through what applies to your building type, assess your site constraints, and recommend a solution that balances today’s budget with tomorrow’s compliance.
Need Help Specifying Your Project?
The standards are evolving rapidly. iKONIC Lifts works alongside architects, estates teams, and building owners across the UK. We guide you through the regulations, assess your site, and recommend the right lift solution.